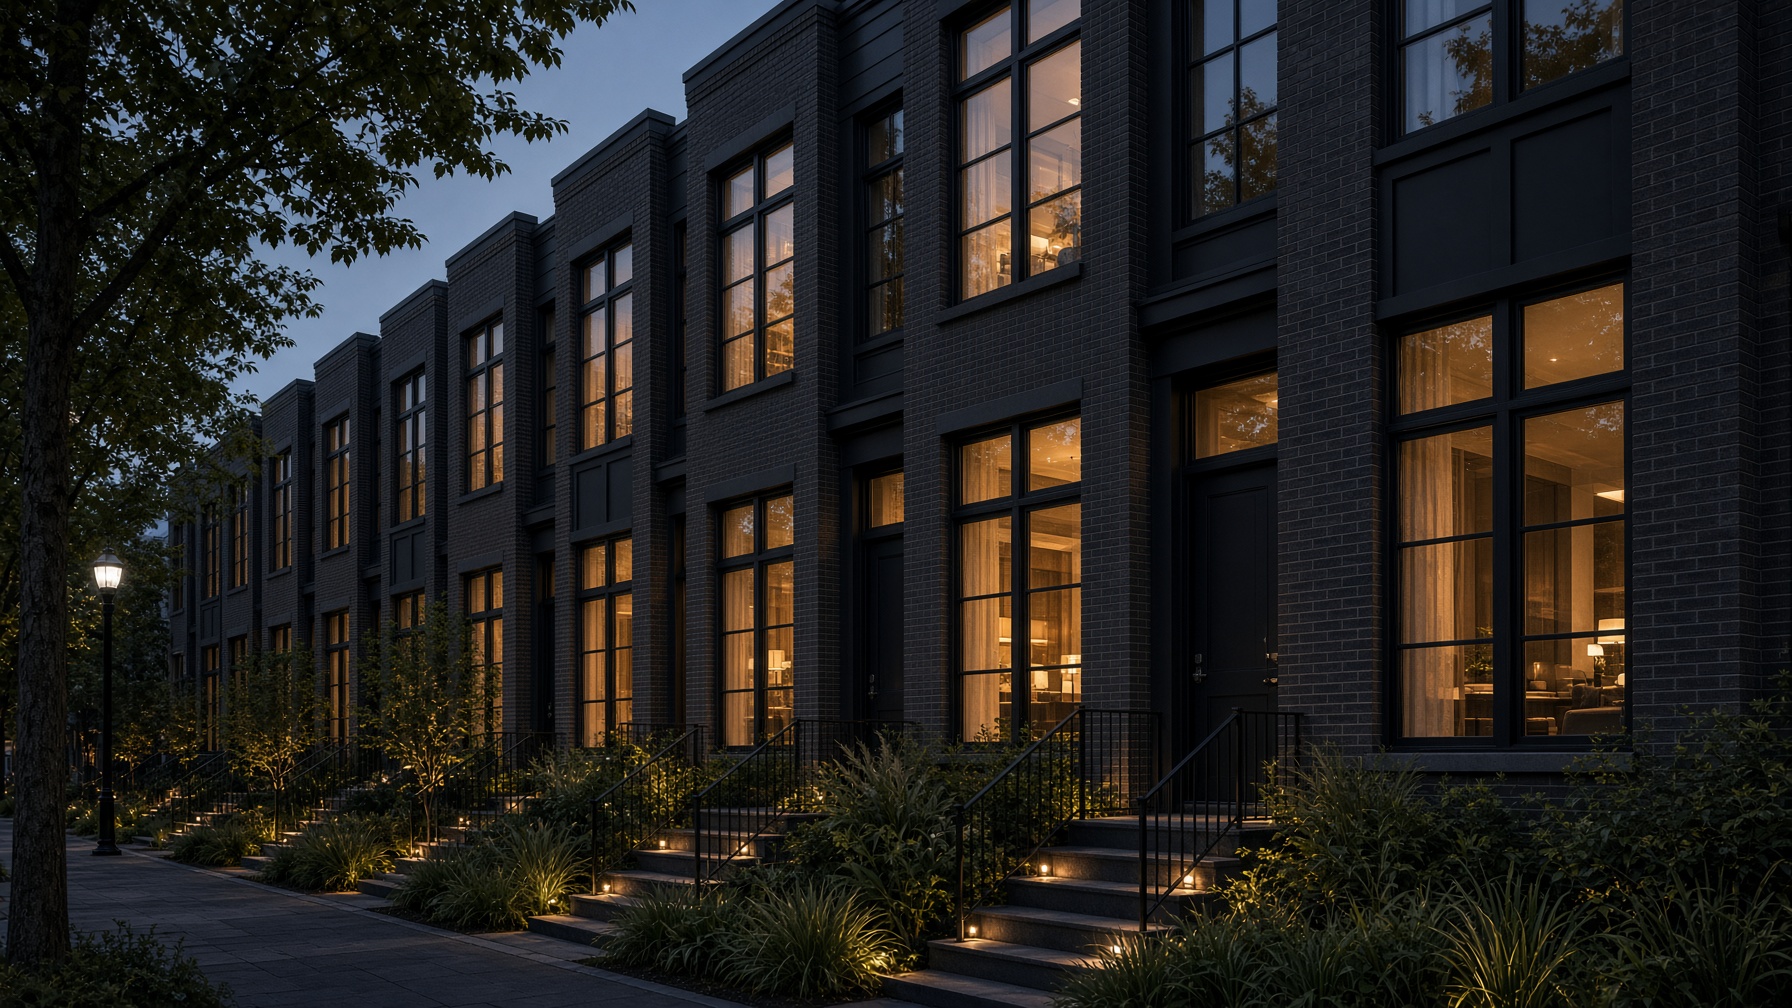
Saint-Henri · 2024 · Four-unit development
Townhouses Saint-Henri
A rhythmic row of dark-brick townhouses — development as architecture, not as inventory.
Area
12,600 sq ft
Duration
18 months
Sector
Four-unit development
Completed
2024
Transformation
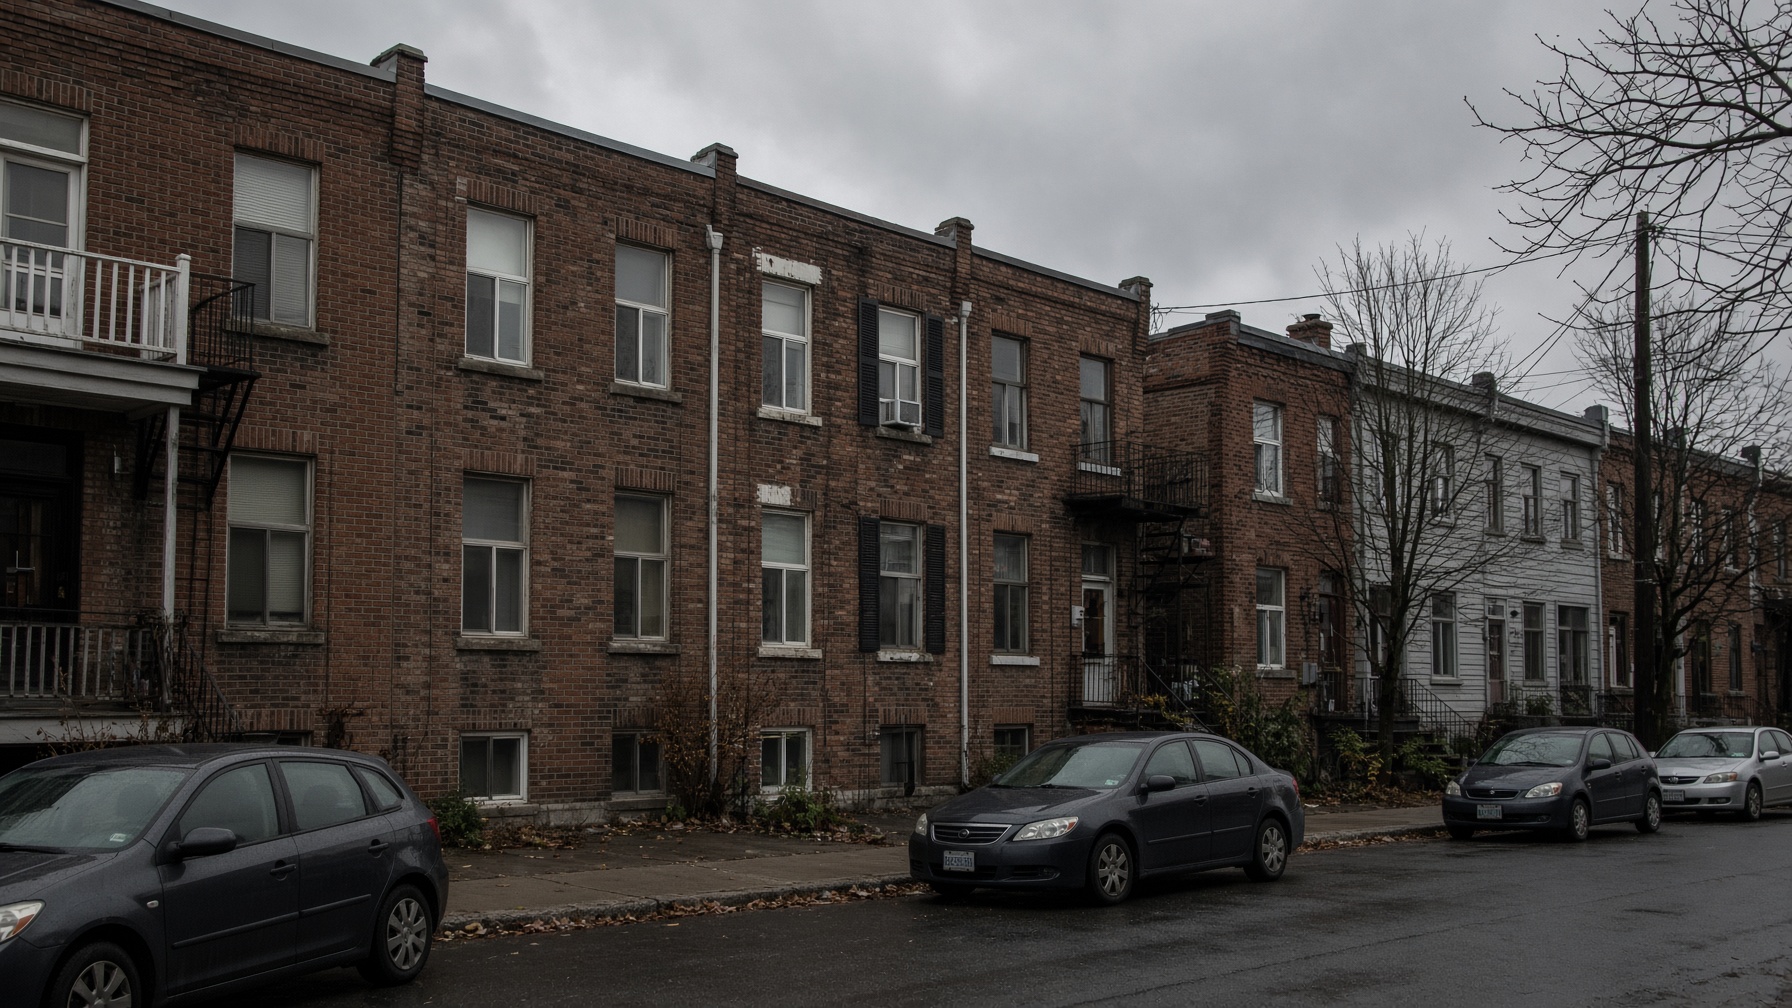
After
Before
Brief
Four dwellings on a narrow lot, designed so each house has a proper stair, a garden room, and a street presence. We acted as design-build partner to the developer: envelope, interiors, and a specification that would survive resale without looking specified.
Materials
Dark ironspot brick
Flemish bond with a recessed mortar joint.
Black anodized aluminum
Windows, stoops, and balcony edges.
White oak interiors
Floors and kitchen carcasses, consistent across units.
Planted stoops
A green first impression from the sidewalk.
Structure & systems
- Shared party-wall acoustic assembly exceeding code by 8 dB
- Individual heat-pump systems with a quiet street elevation
- Stormwater detention under the rear gardens
- Prefabricated stair cores for dimensional control
Timeline
01–04
Preconstruction
Pro forma, permits, and a locked interior package.
05–12
Shell
Foundations, brick, and weathertight close-in.
13–18
Fit-out & sales
Interiors, landscaping, and staged handover.
Next work
Maison SummitNext
Let us discuss the work.
A complimentary 45-minute consultation across Greater Montreal. Bring a plan, a photograph, or simply an ambition.
Request a consultation