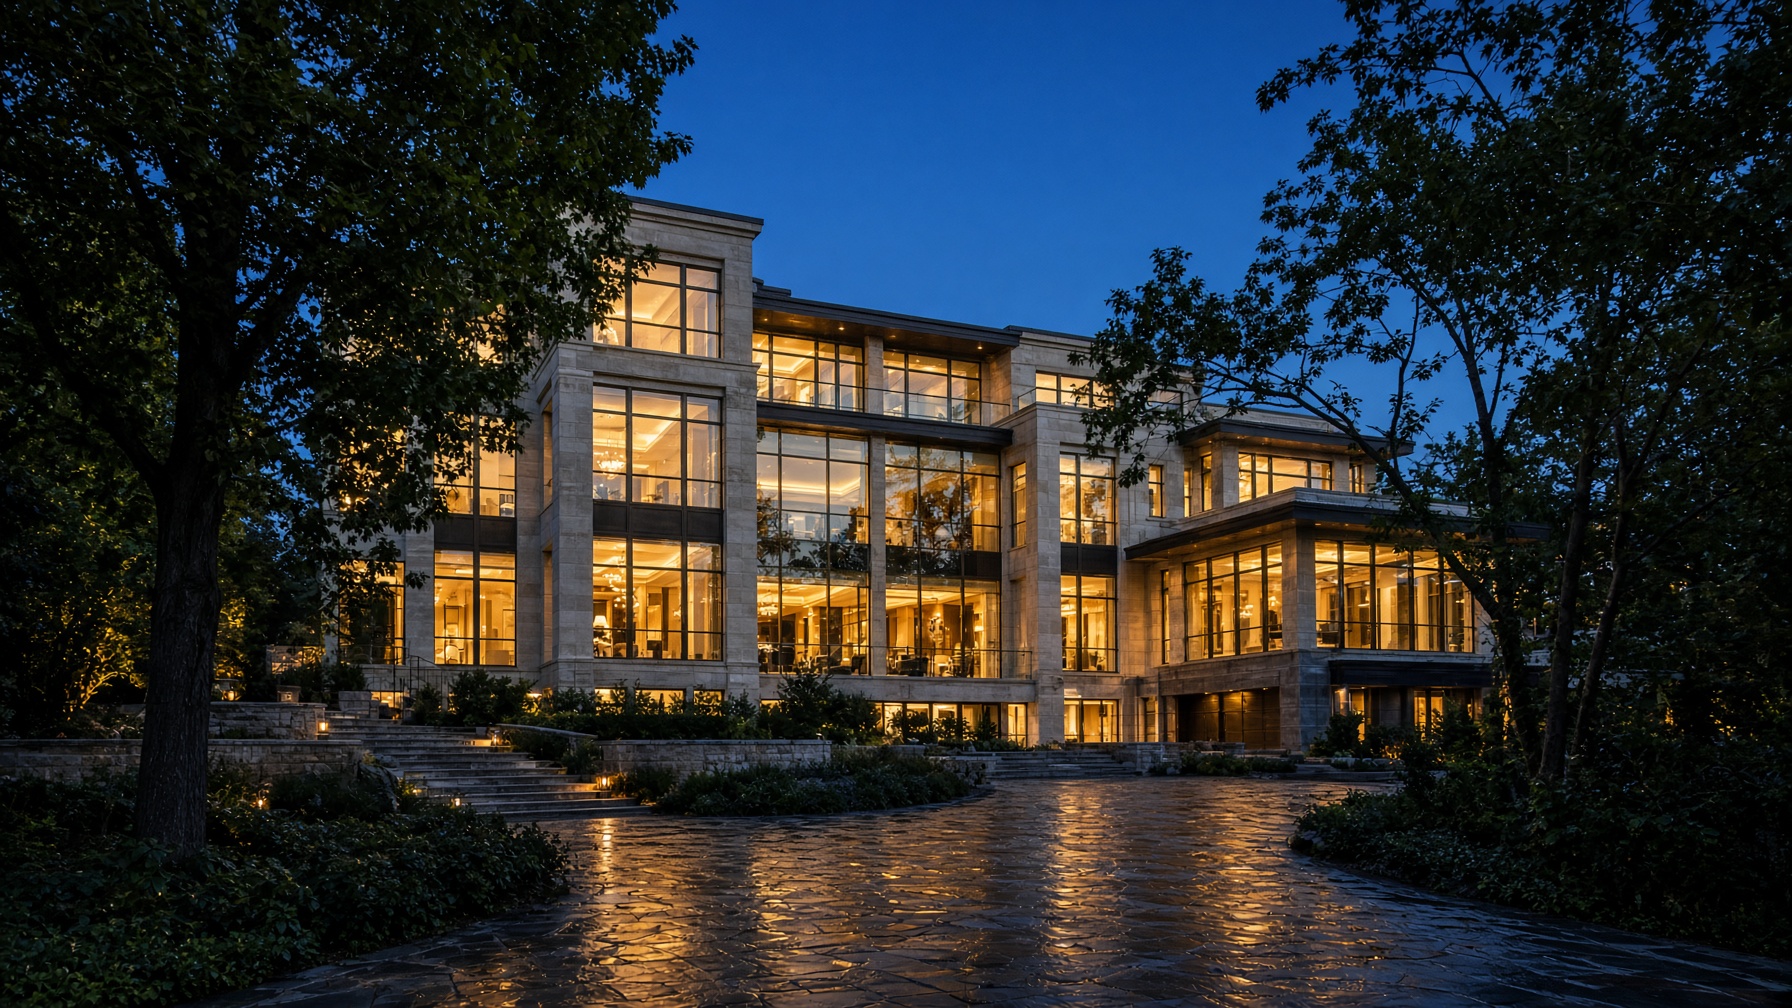
Westmount · 2024 · Full-scope residence
Maison Summit
A limestone and bronze house composed for light, proportion, and a quiet monumentality that belongs to the mountain.
Area
8,400 sq ft
Duration
22 months
Sector
Full-scope residence
Completed
2024
Transformation
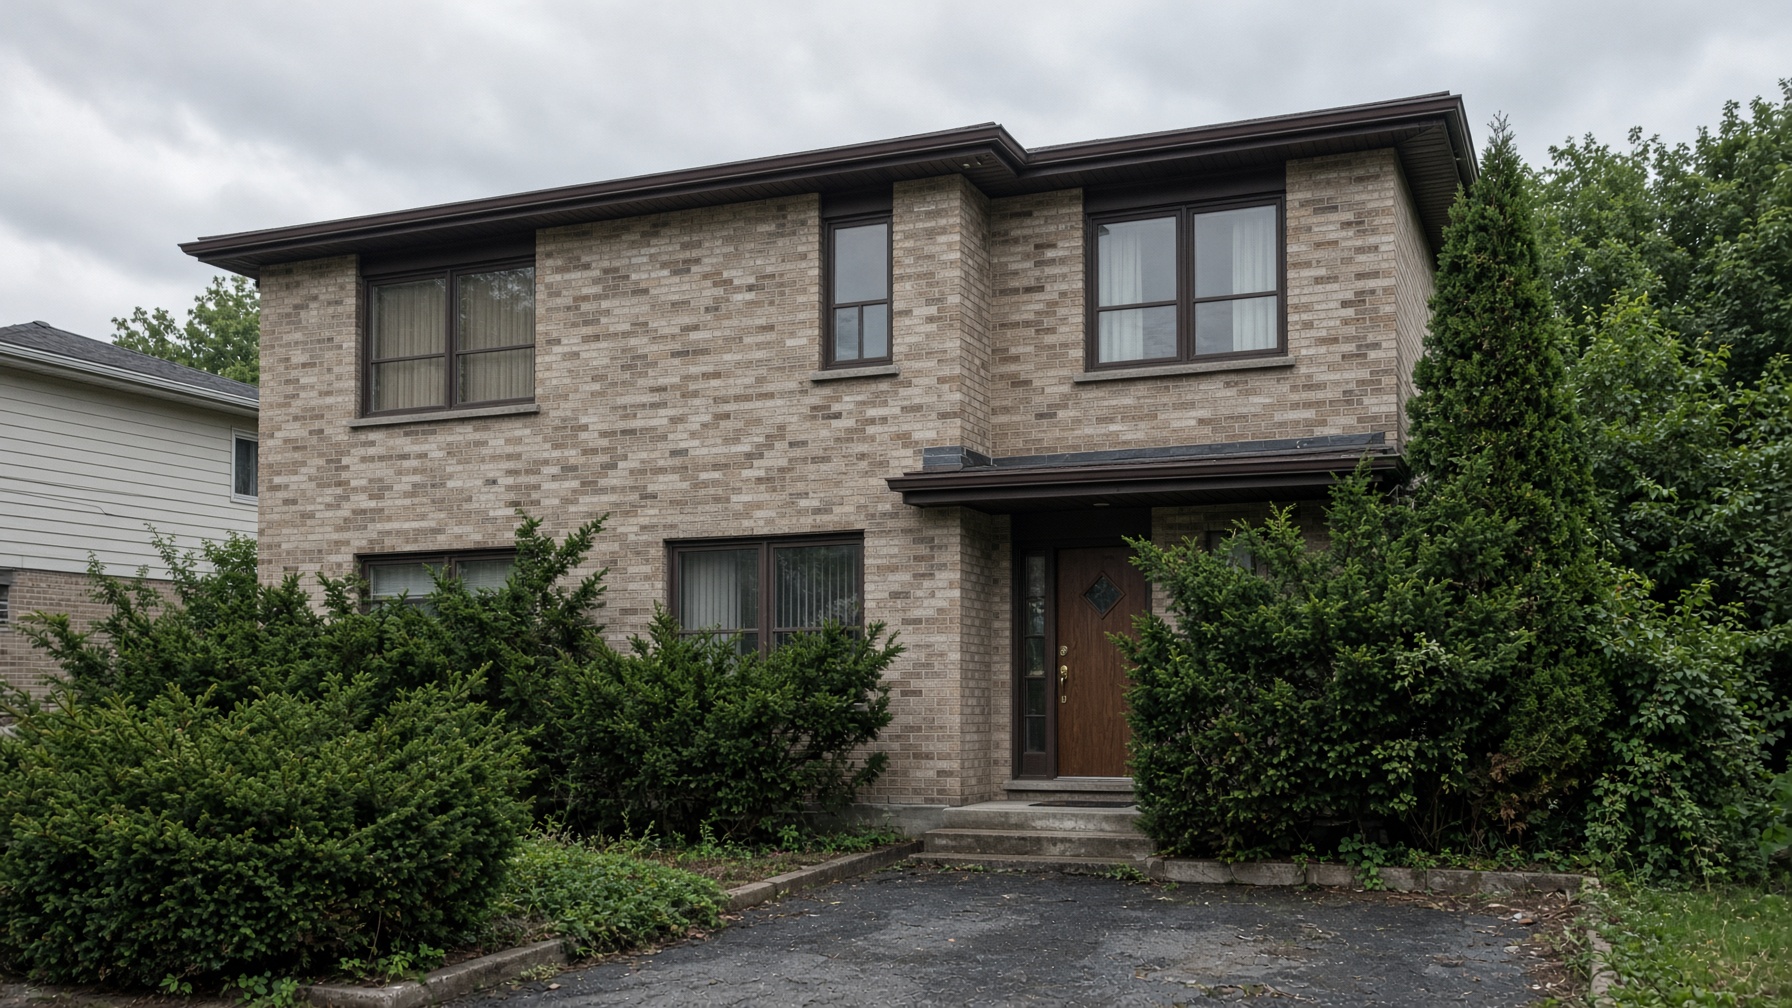
After
Before
Brief
Commissioned as a complete reconstruction behind a protected Westmount street wall, Maison Summit asked for a new spatial order: a double-height living hall, a primary suite as a private pavilion, and a kitchen that could host without spectacle. We coordinated structure, envelope, millwork, and landscape as a single drawing.
Materials
Honed Jura limestone
Façade, floors, and hearth — a single geological language.
Dark architectural bronze
Window frames, entry, and custom hardware, patinated on site.
Rift white oak
Millwork, stair treads, and the library volume.
Belgian linen
Upholstered walls in the primary suite for acoustic quiet.
Structure & systems
- Steel moment frame inserted behind the existing street façade
- Triple-glazed curtain wall with thermally broken bronze mullions
- Radiant slabs tied to a geothermal loop for Montreal winters
- Concealed mechanical plenums so ceilings remain unperforated
Timeline
01–04
Preconstruction
Measured survey, envelope study, and full millwork package.
05–12
Structure & envelope
Steel, limestone cladding, and weathertight close-in before winter.
13–20
Interiors
Joinery, stone, lighting, and the stair as a single crafted object.
21–22
Commissioning
Systems balance, landscape, and a documented handover.
Next work
Atelier OutremontNext
Let us discuss the work.
A complimentary 45-minute consultation across Greater Montreal. Bring a plan, a photograph, or simply an ambition.
Request a consultation