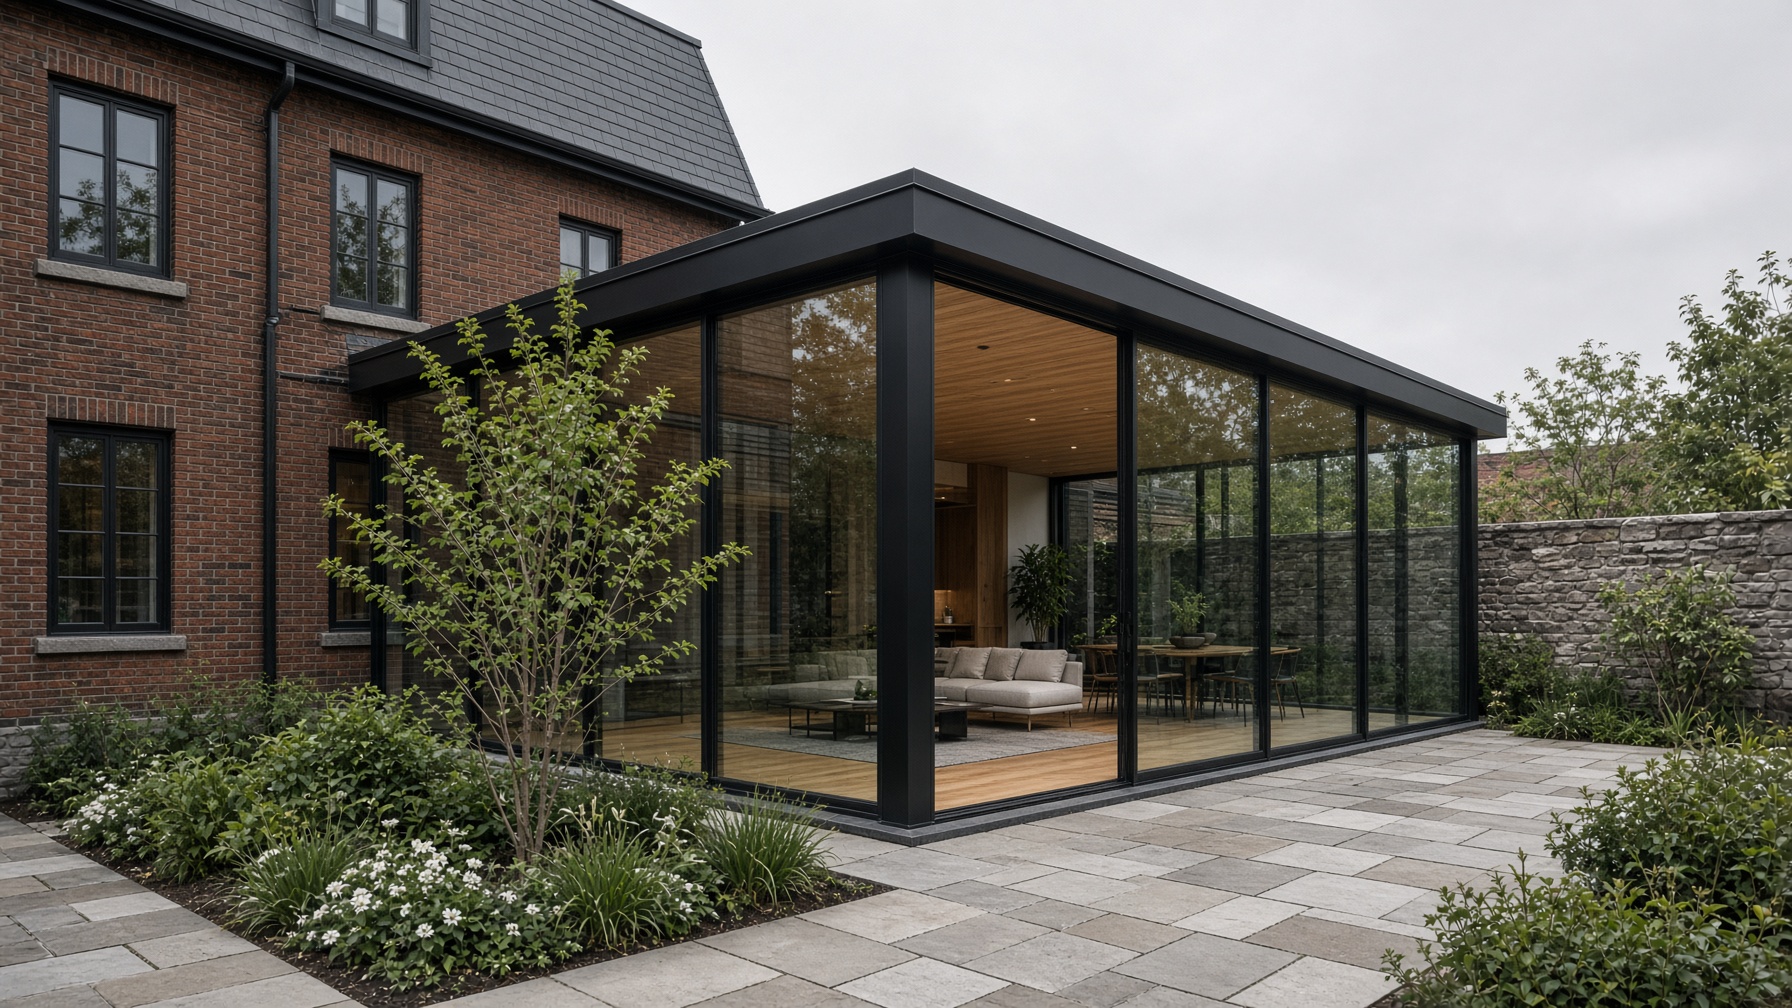
West Island · 2023 · Home addition
The Glass Pavilion
A steel-and-glass wing that meets a brick house without apology — two centuries, one courtyard.
Area
1,850 sq ft
Duration
11 months
Sector
Home addition
Completed
2023
Transformation
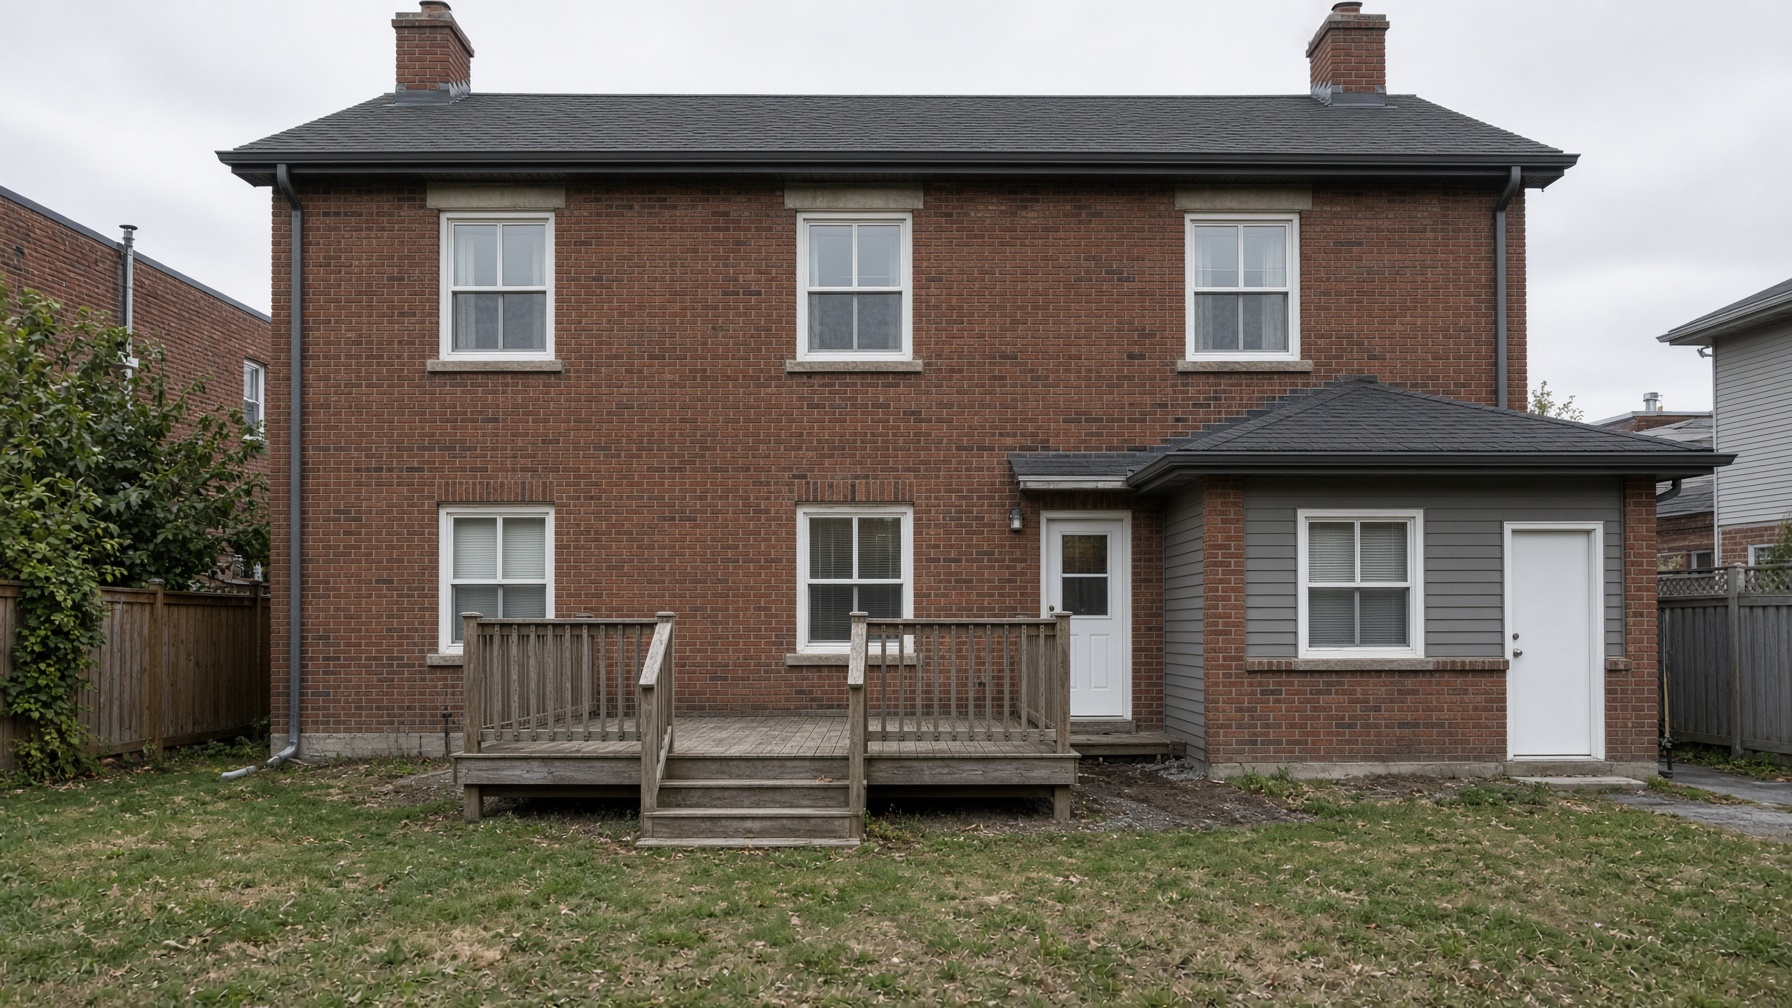
After
Before
Brief
The family needed a library, a study, and a room that could open to the garden in three seasons. Rather than mimic the original brick, we set a precise glass pavilion on a limestone plinth and used the courtyard as the joint. Structure, thermal break, and snow load were designed for Montreal.
Materials
Structural glass
Low-iron, triple glazed, with black steel fins.
Dark brick (existing)
Repointed and used as the pavilion’s counterpart.
Limestone plinth
Thermal mass and a dry threshold in freeze-thaw.
White oak ceiling
A warm soffit that reads from the garden after dark.
Structure & systems
- Moment-resisting steel frame independent of the original house
- Foundation on helical piles to protect existing footings
- Heated threshold to control ice at the courtyard doors
- Automated exterior blinds for summer solar control
Timeline
01–03
Approvals
Zoning, engineering, and neighbour consultation.
04–07
Foundations & steel
Piles, frame, and weathertight glass.
08–11
Interiors & landscape
Joinery, courtyard, and commissioning.
Next work
Maison SummitNext
Let us discuss the work.
A complimentary 45-minute consultation across Greater Montreal. Bring a plan, a photograph, or simply an ambition.
Request a consultation