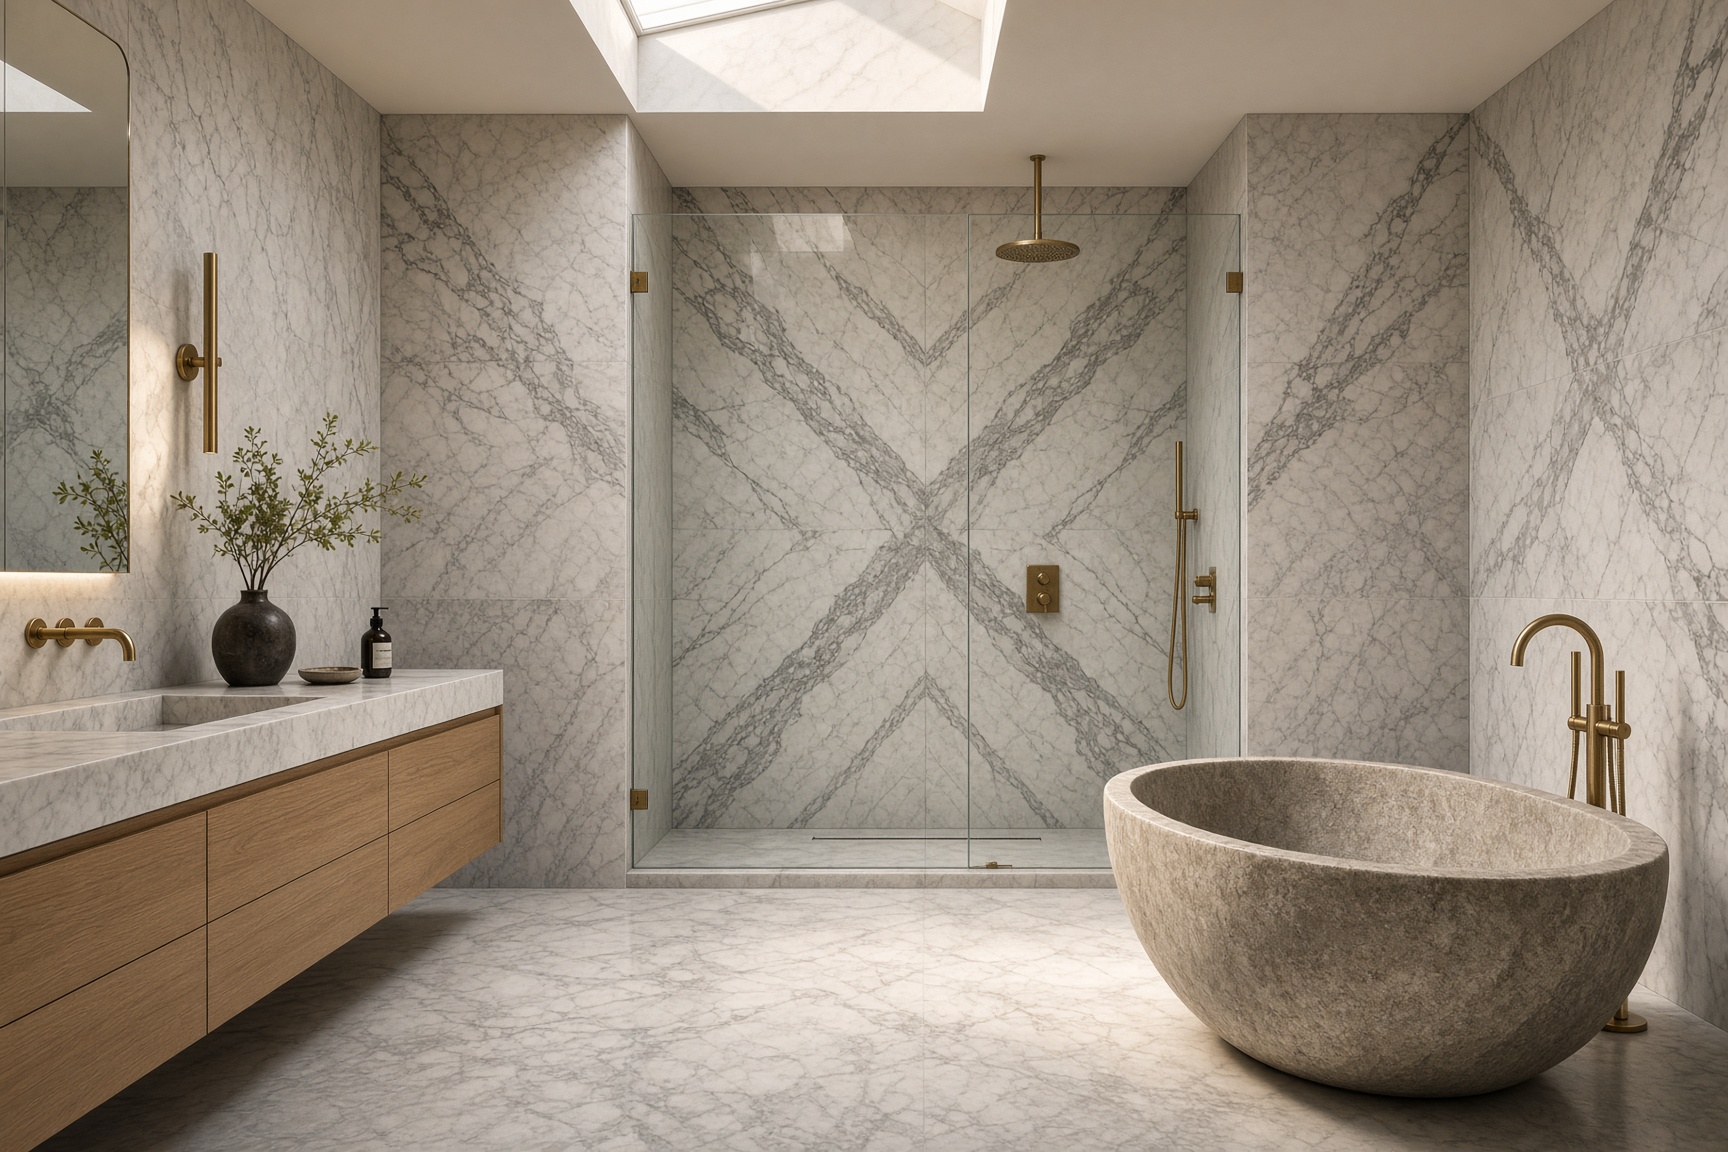
Westmount · 2024 · Primary bathroom
Spa Suite Westmount
A bathing room reduced to stone, water, and a single north light — spa-level comfort with construction-grade waterproofing.
Area
420 sq ft
Duration
5 months
Sector
Primary bathroom
Completed
2024
Transformation
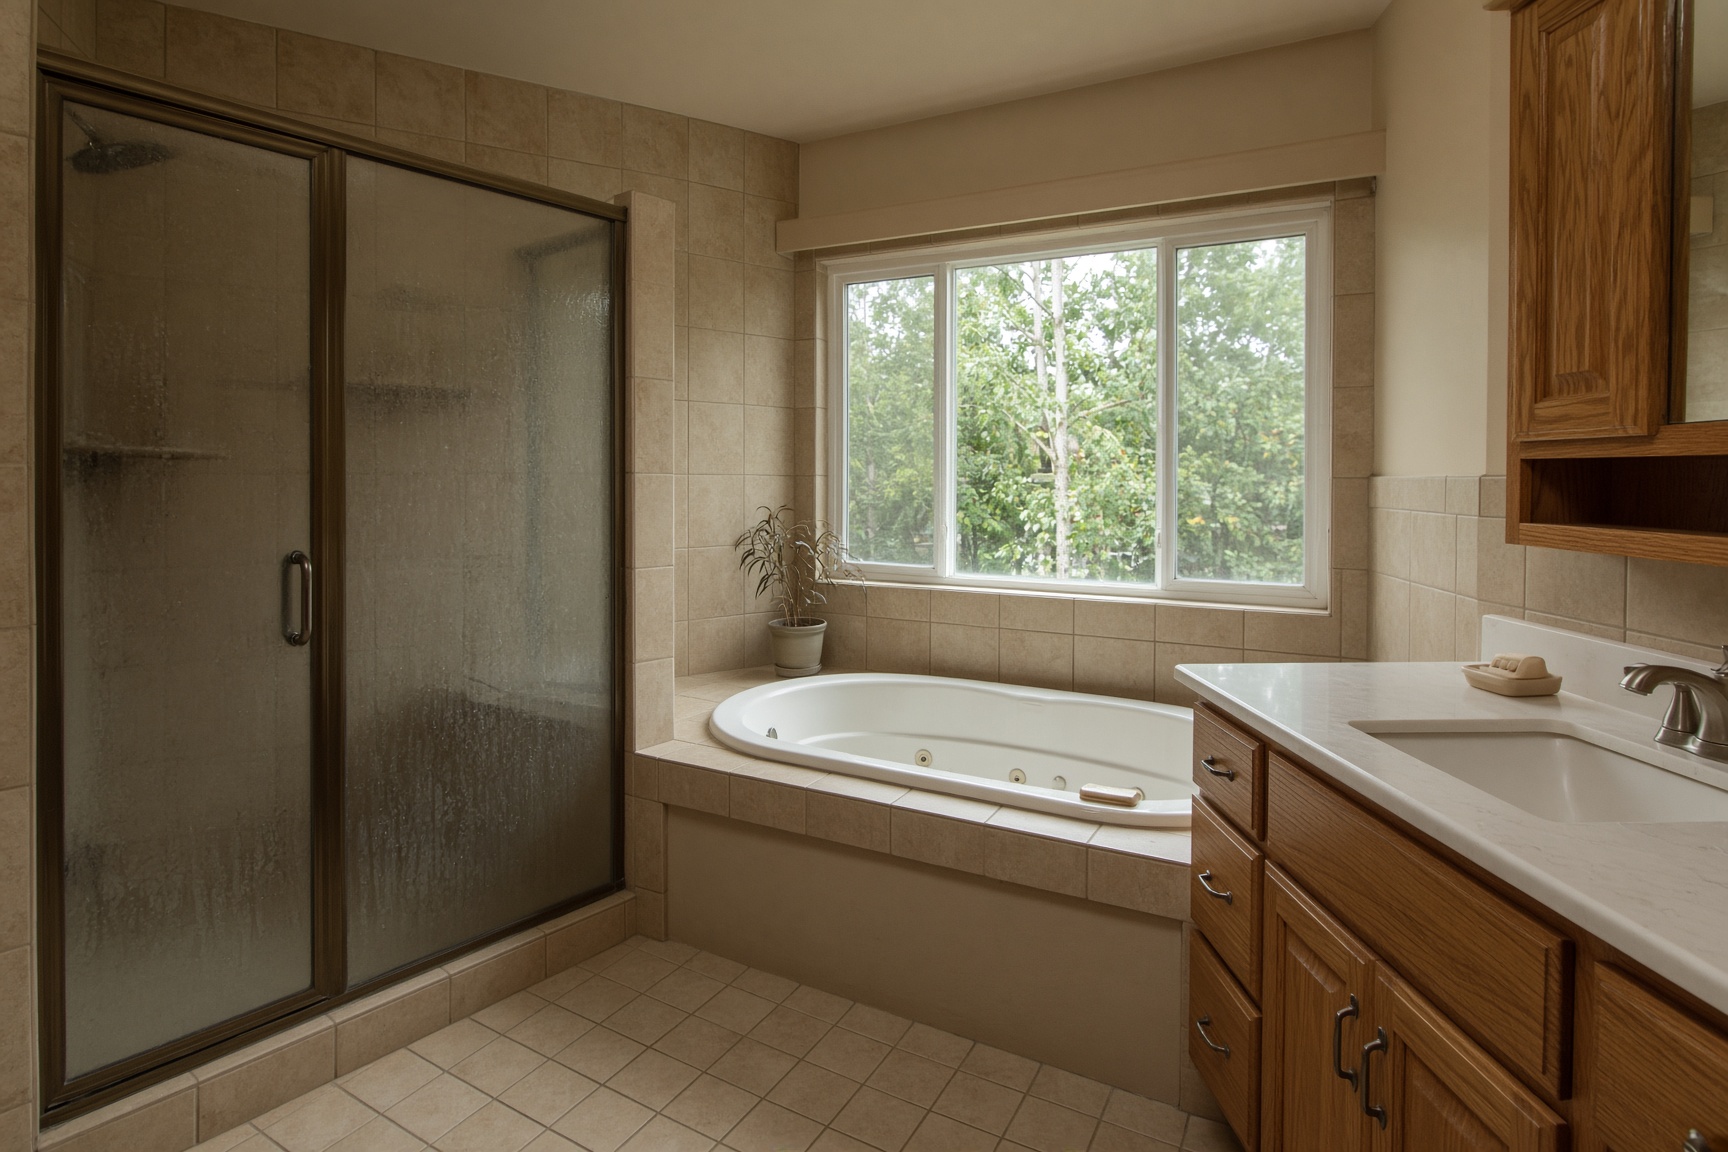
After
Before
Brief
The existing ensuite was a sequence of poorly detailed wet rooms. We demolished to structure, rebuilt a fully tanked wet volume, and placed a carved stone tub on axis with a new skylight. Fixtures are few; tolerances are not.
Materials
Bookmatched marble
Walls and shower, with a continuous grain wrap.
Carved limestone tub
Freestanding, honed, with a concealed overflow.
Solid oak vanity
Drawer boxes in walnut, push-to-open.
Unlacquered brass
Thermostatic controls and towel rails.
Structure & systems
- Fully bonded waterproofing with flood testing before tile
- Linear drain set to a 1.5% fall across a 3m shower
- Hydronic floor heating with independent zoning
- Mechanical ventilation sized for steam, silent at 24 dB
Timeline
01
Strip-out & structure
Demo, steel infill, skylight curb.
02–03
Wet works
Tanking, heating, and stone.
04–05
Fit-out
Vanity, glass, commissioning.
Next work
Maison SummitNext
Let us discuss the work.
A complimentary 45-minute consultation across Greater Montreal. Bring a plan, a photograph, or simply an ambition.
Request a consultation