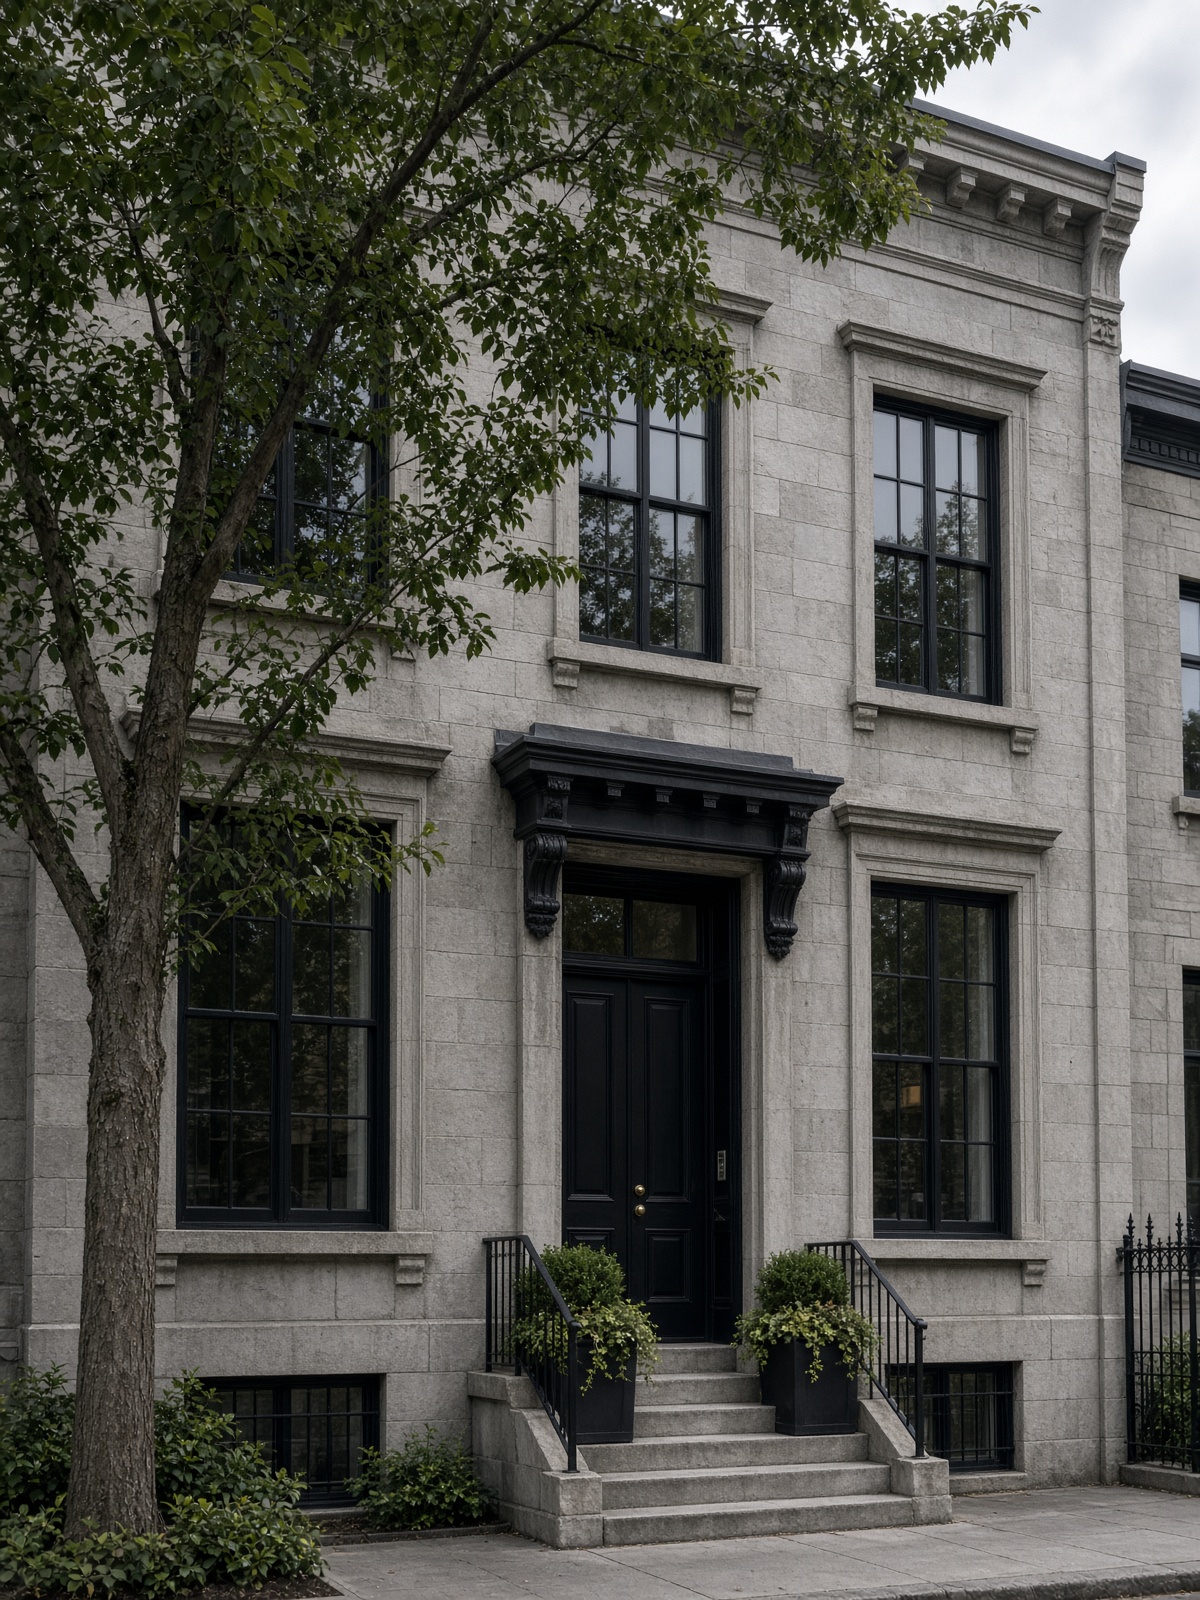
Outremont · 2025 · Heritage interior
Atelier Outremont
A grey-stone townhouse restored with surgical respect — the original rooms clarified, not overwritten.
Area
4,200 sq ft
Duration
14 months
Sector
Heritage interior
Completed
2025
Transformation
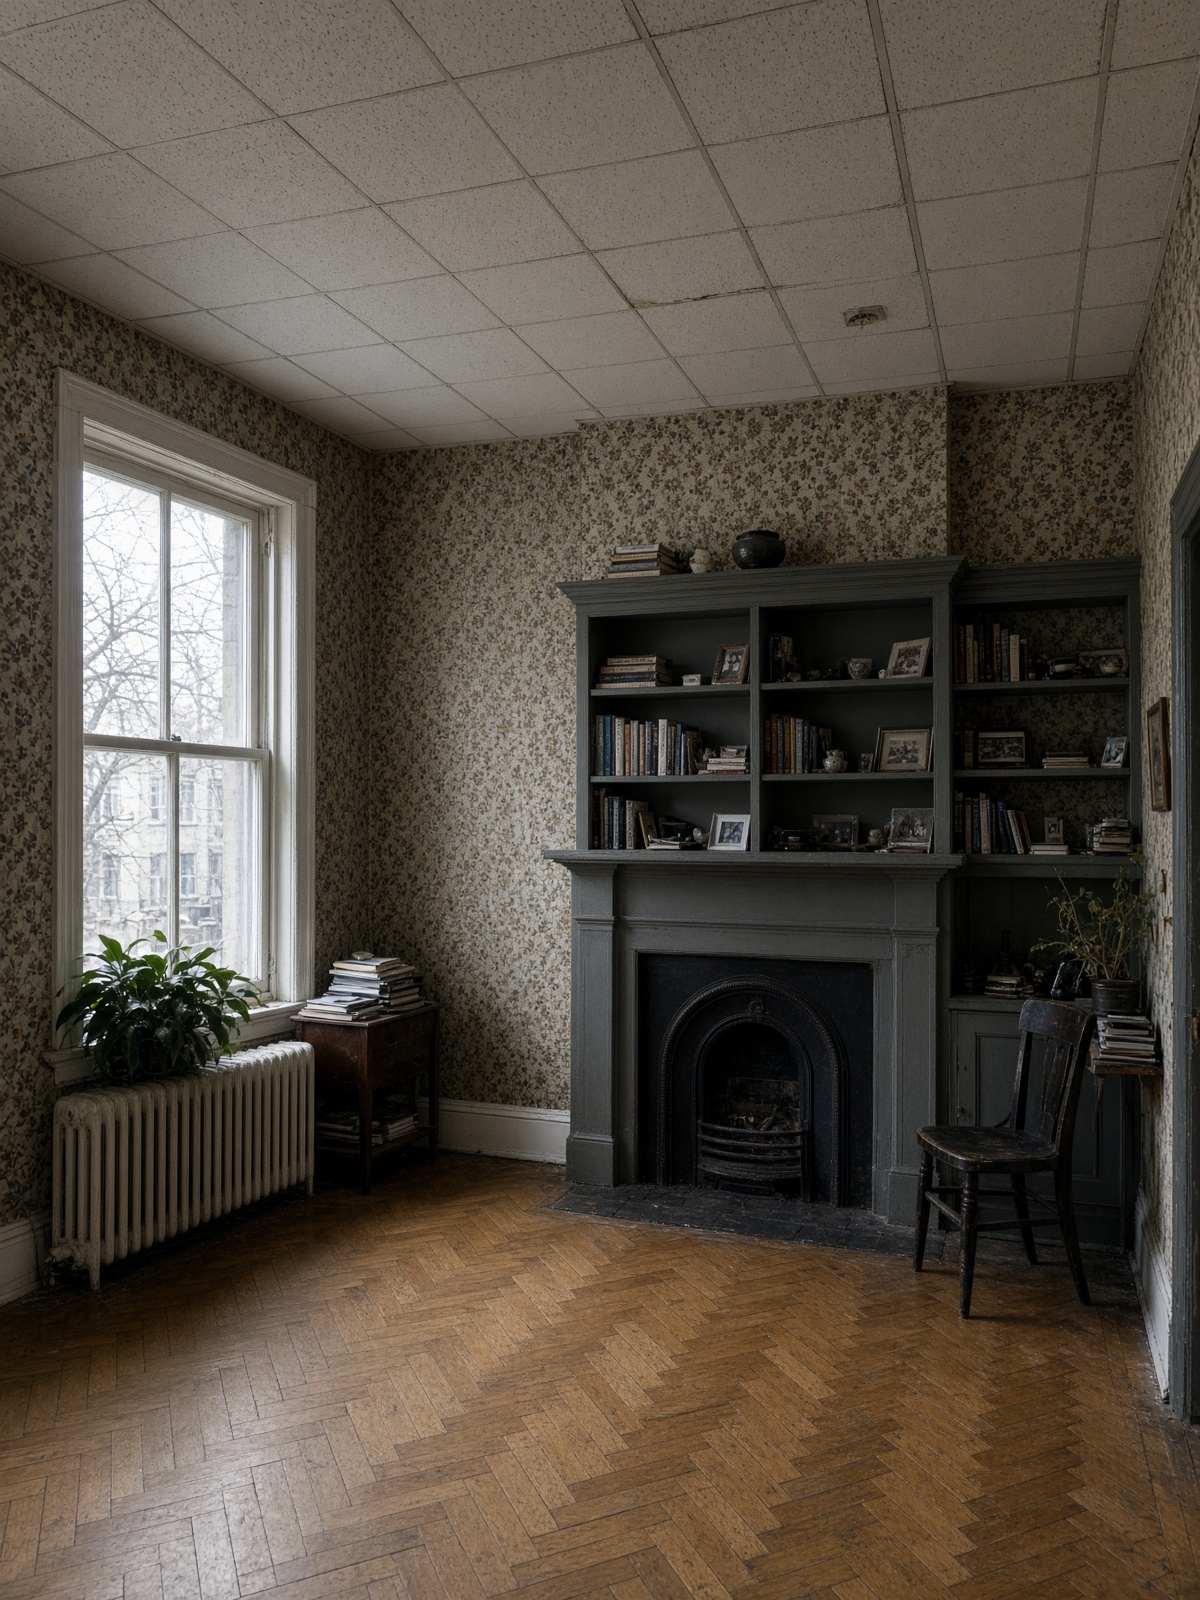
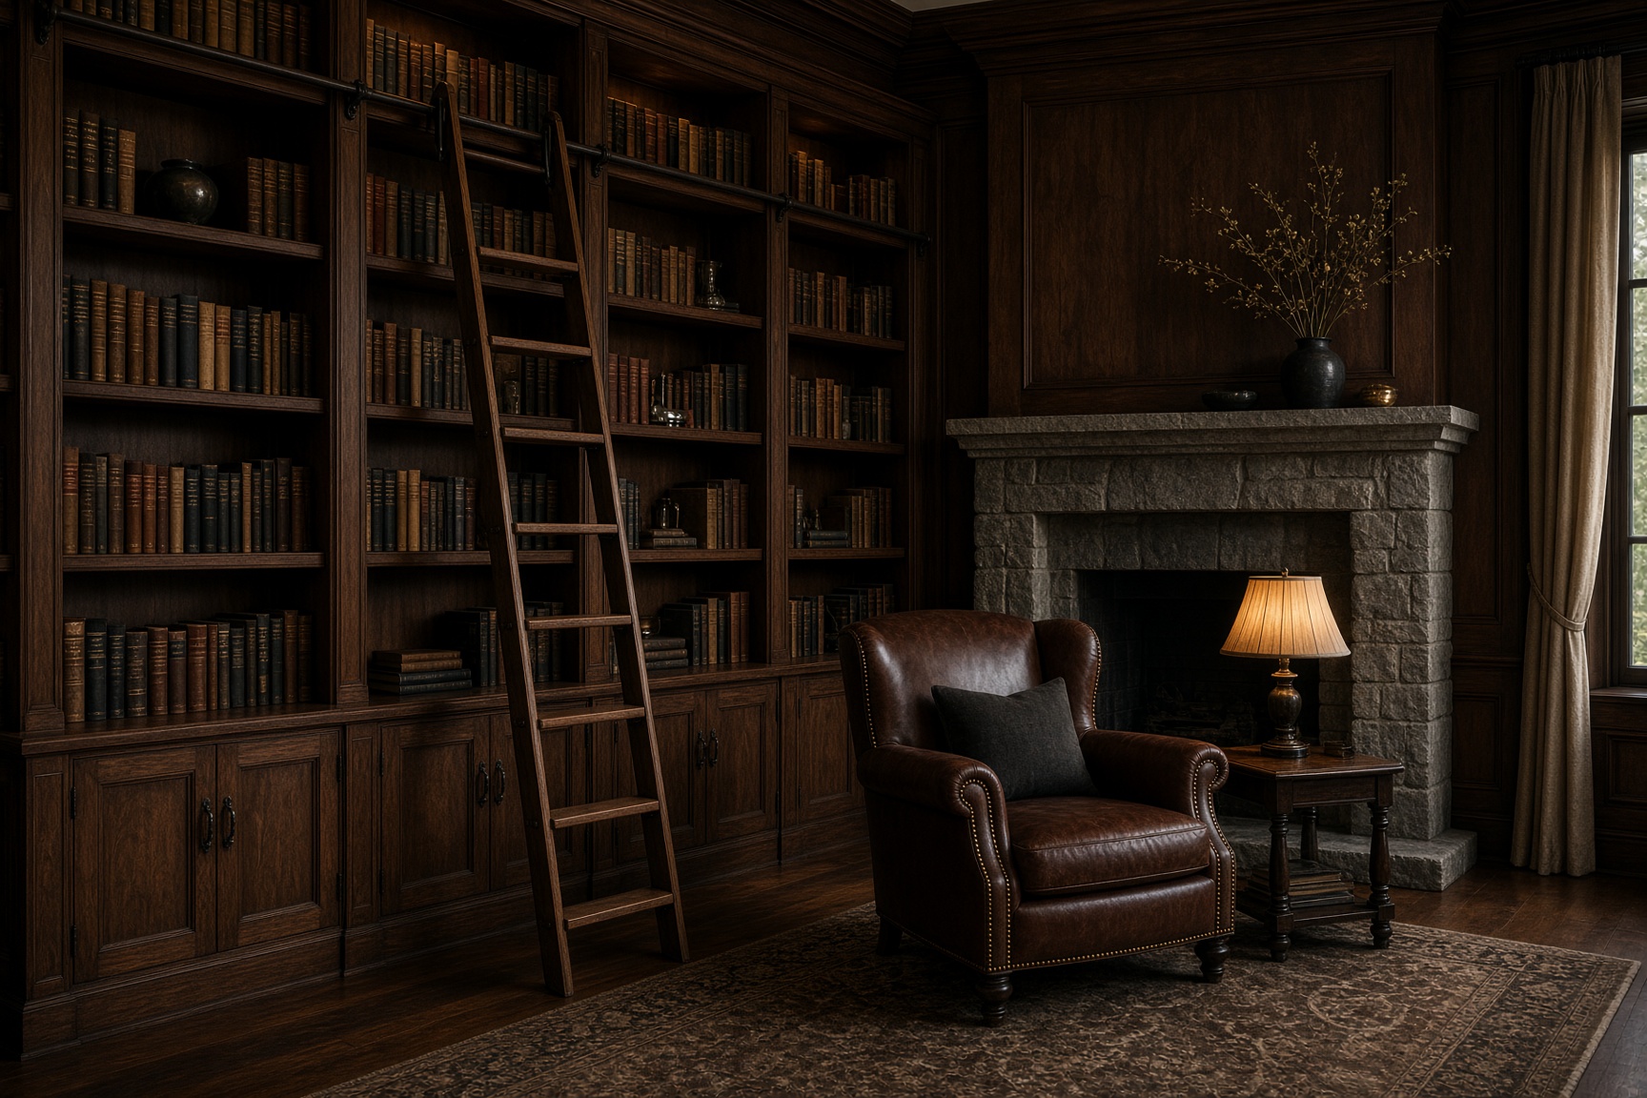
After
Before
Brief
The house had accumulated a century of well-meant alterations. We stripped back to the limestone, recovered ceiling heights, and introduced a walnut library and wine vault that feel as if they had always been waiting. New work is clearly of this decade, quietly detailed, and never in costume.
Materials
Reclaimed walnut
Library shelving, milled to a 3mm shadow gap.
Plaster of Paris
Walls returned to a mineral, breathable finish.
Aged brass
Lighting and door furniture, unlacquered.
Pierre de Caen
Hearth and cellar threshold.
Structure & systems
- Sistered floor joists to recover level without replacing original fabric
- Concealed cooling through existing chimney flues
- Moisture monitoring in the cellar vault
- Secondary glazing at street windows for acoustic isolation
Timeline
01–02
Investigation
Opening-up, heritage review, and a room-by-room conservation plan.
03–08
Fabric
Structure, plaster, and the new walnut volume.
09–13
Fit-out
Cellar, lighting, and joinery installation.
14
Handover
Conservation record and care manual.
Next work
Maison SummitNext
Let us discuss the work.
A complimentary 45-minute consultation across Greater Montreal. Bring a plan, a photograph, or simply an ambition.
Request a consultation