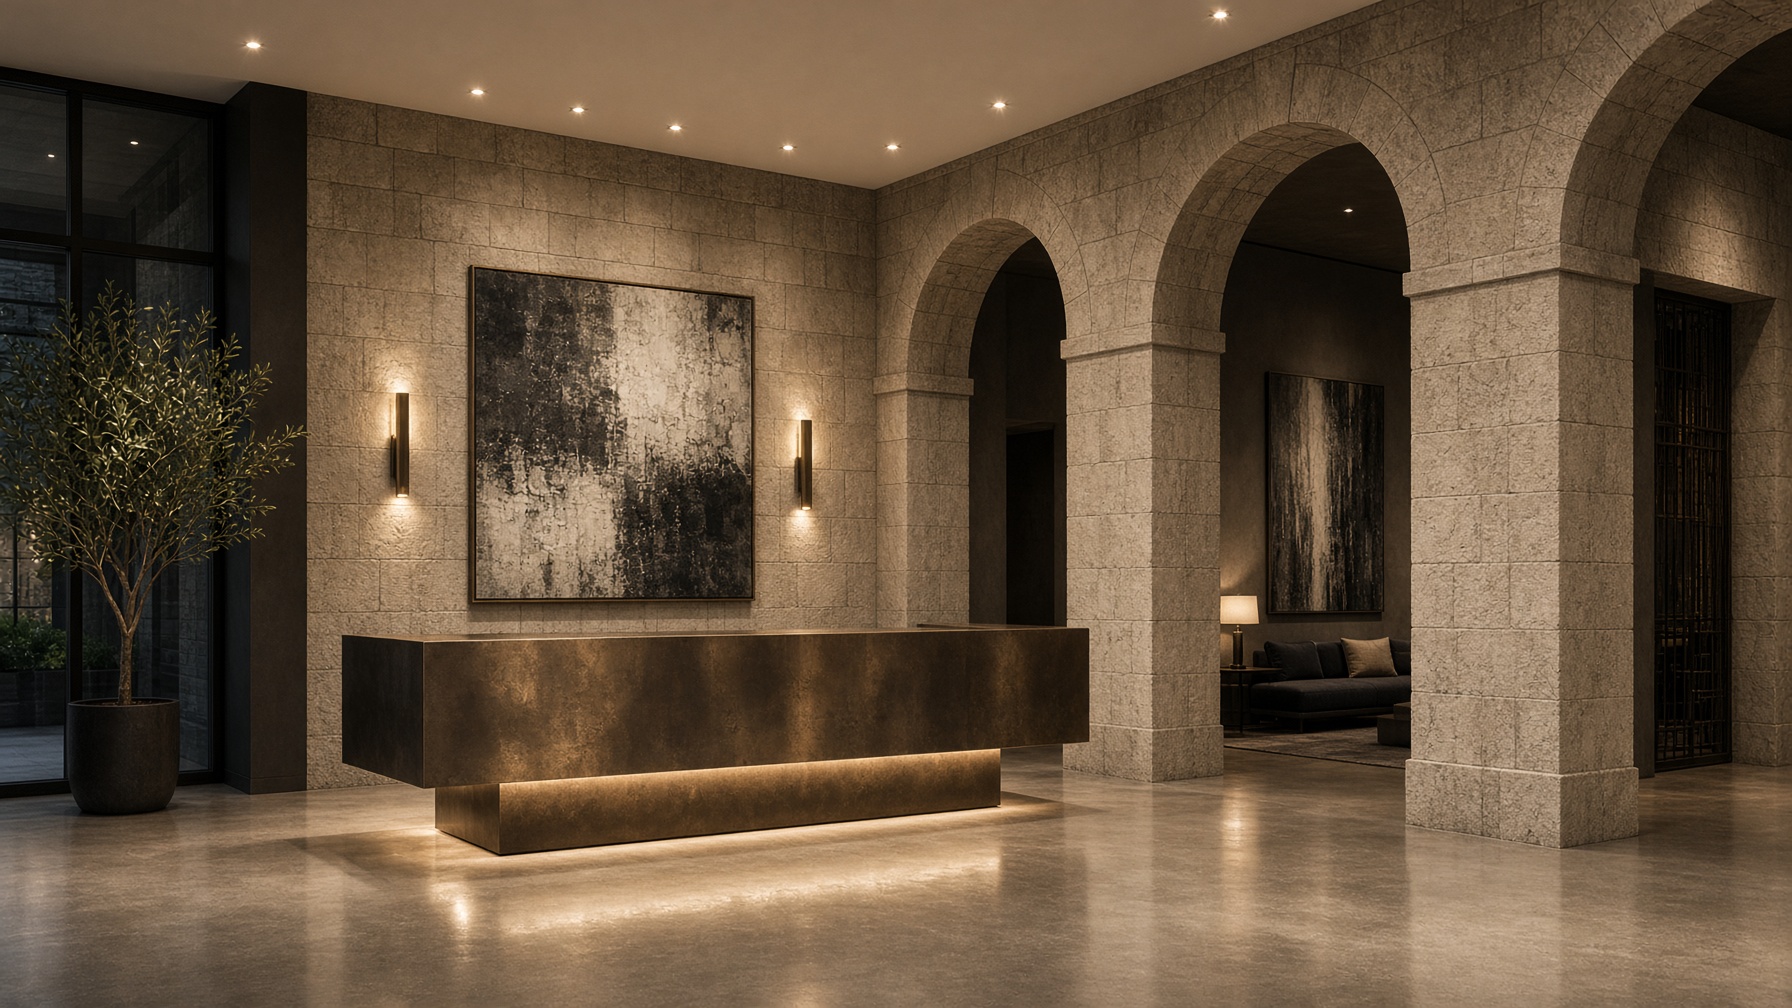
Old Montreal · 2023 · Lobby & maison suite
Maison du Boulevard
A stone arcade returned to civic scale — a commercial lobby that behaves like a salon.
Area
6,100 sq ft
Duration
10 months
Sector
Lobby & maison suite
Completed
2023
Transformation
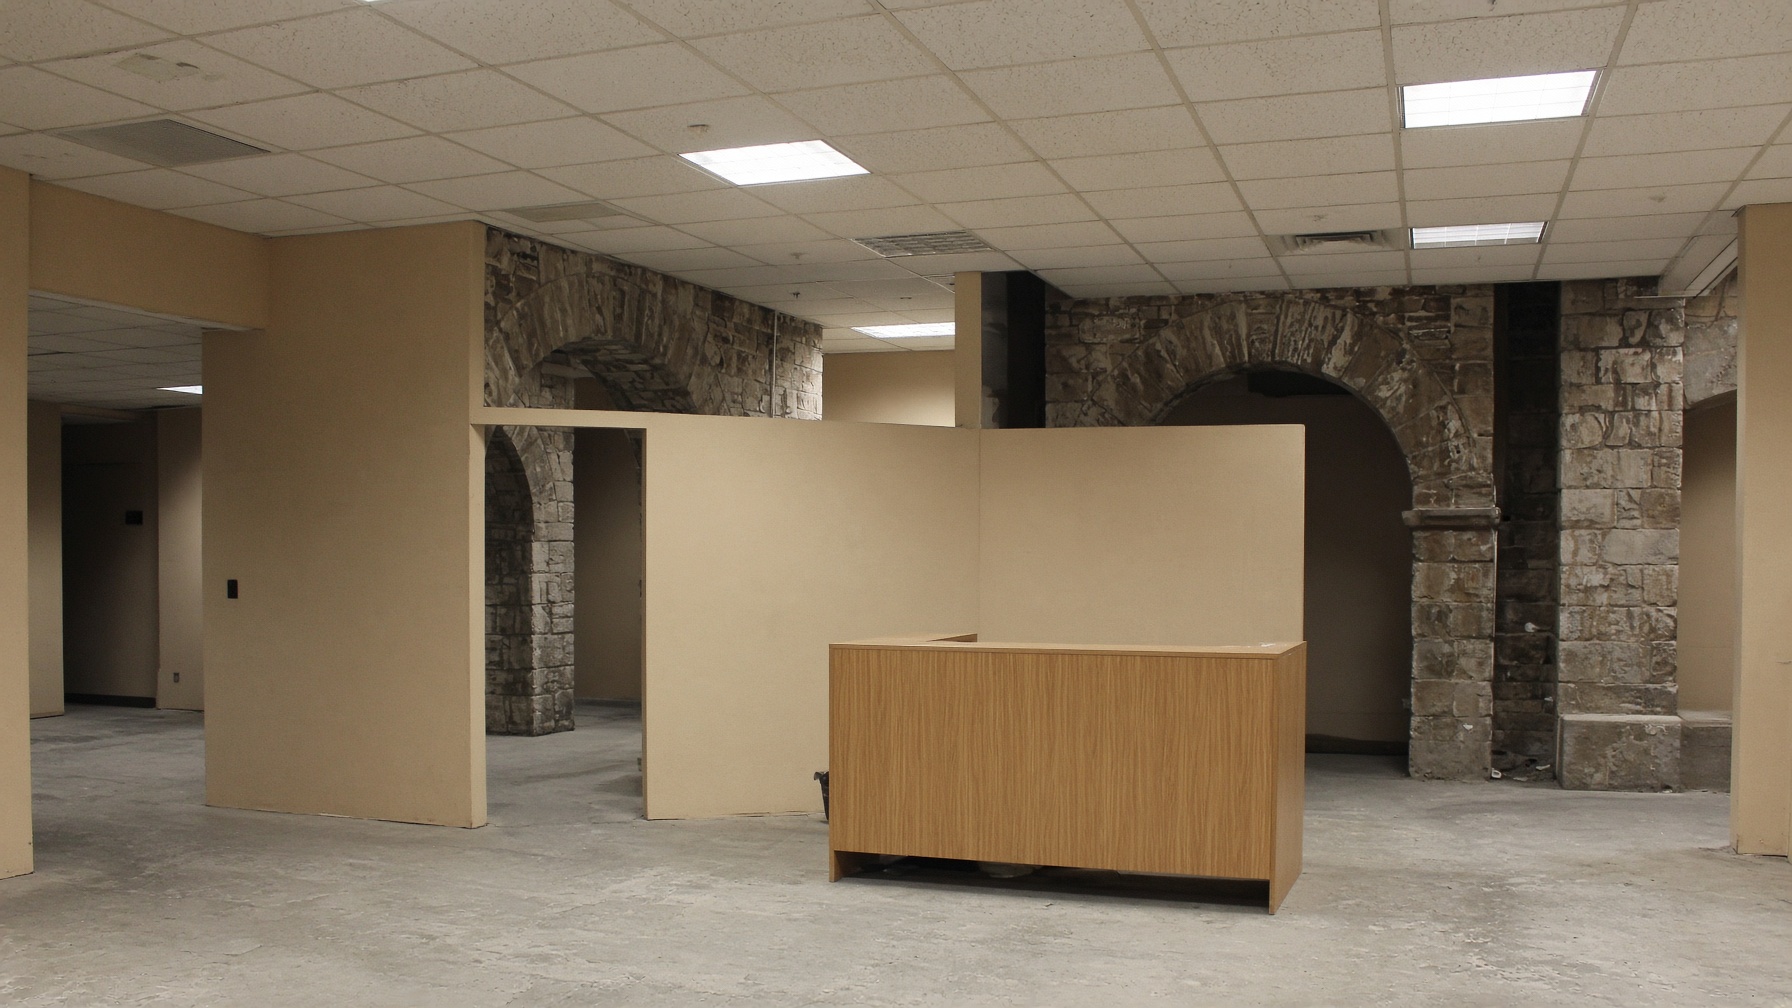
After
Before
Brief
The ground floor of a 19th-century warehouse had been partitioned into a forgettable reception. We opened the arches, poured a polished concrete plane, and floated a bronze desk as the only object in the room. Upper floors received a private maison suite for visiting principals.
Materials
Restored fieldstone
Arches cleaned, repointed, and lit from above.
Cast bronze desk
A single fabricated volume, unlacquered.
Polished concrete
Aggregate selected to match the original stone.
Wool and linen textiles
Acoustic baffles disguised as tapestries.
Structure & systems
- Underpinning of two piers prior to opening the arcade
- New fire-separated stair without touching the street elevation
- Displacement ventilation to keep the arches free of grilles
- Museum-grade lighting with a 2700K, 95 CRI specification
Timeline
01–03
Heritage & structure
Approvals and underpinning.
04–08
Interior architecture
Concrete, bronze, lighting.
09–10
Suite & close-out
Maison floor and art installation.
Next work
Maison SummitNext
Let us discuss the work.
A complimentary 45-minute consultation across Greater Montreal. Bring a plan, a photograph, or simply an ambition.
Request a consultation