Downtown penthouse · 2025 · Kitchen & entertaining
Culinary Atelier
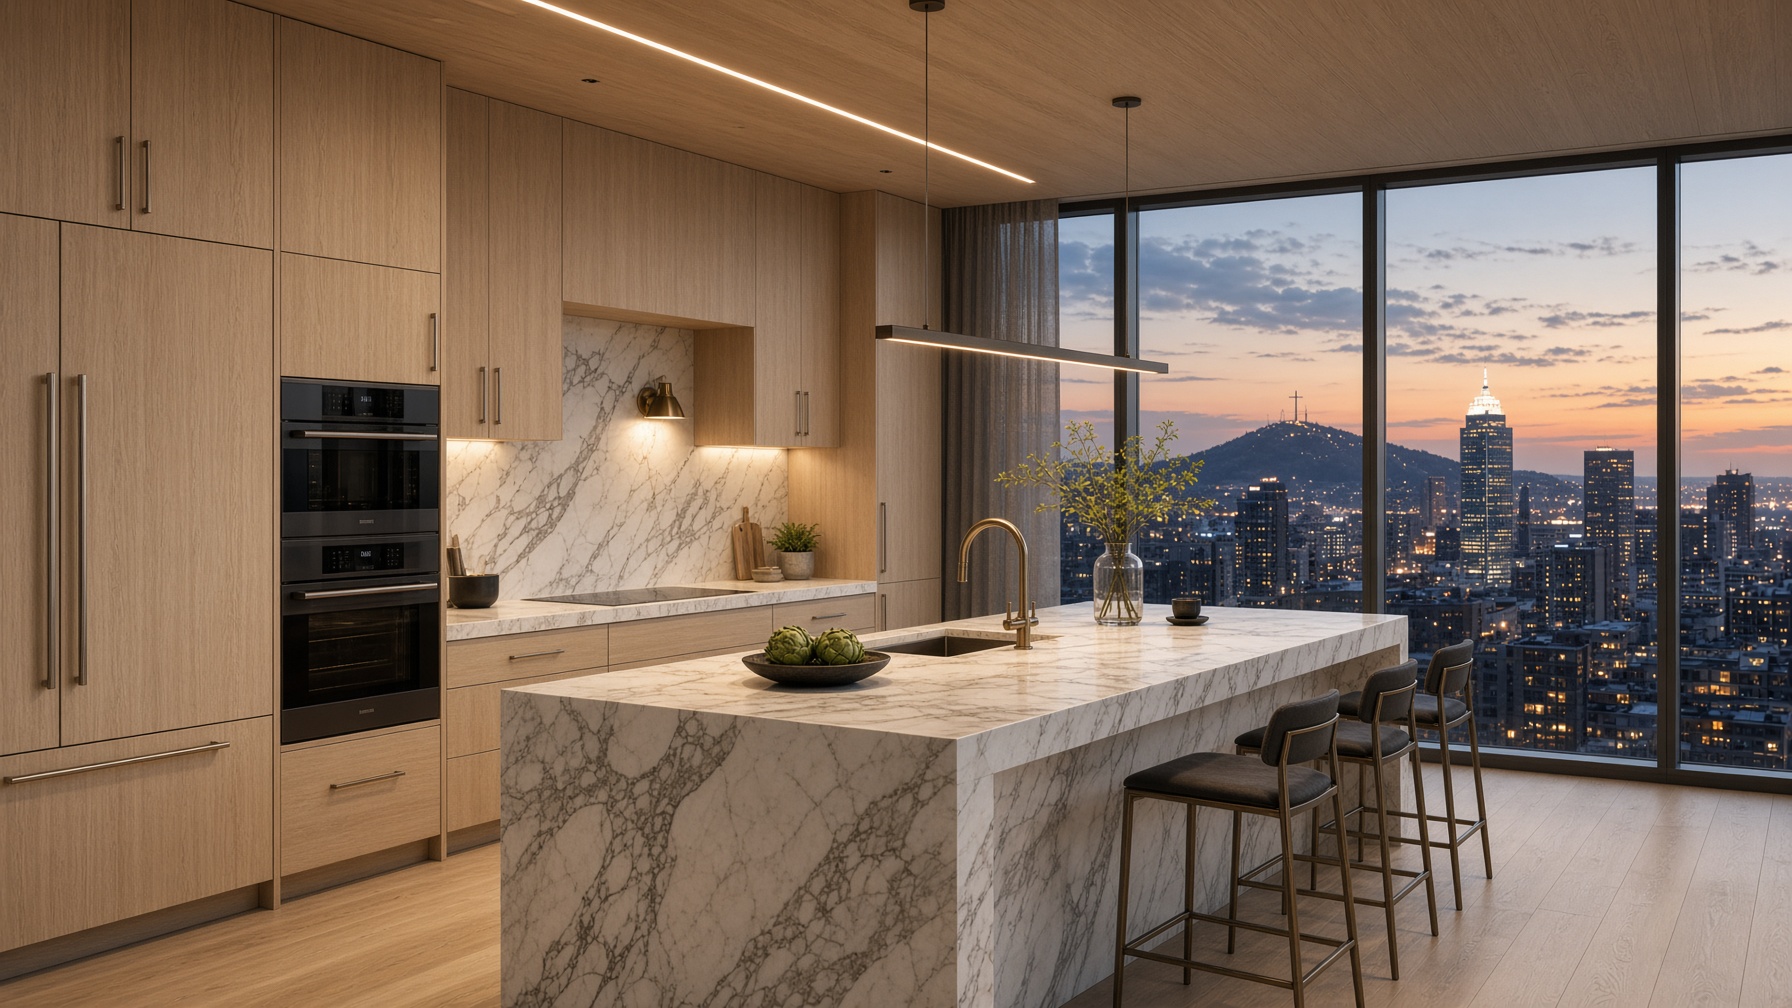
A working kitchen composed as architecture — marble, oak, and a city horizon treated as one plane.
Area
1,160 sq ft
Duration
7 months
Sector
Kitchen & entertaining
Completed
2025
Transformation
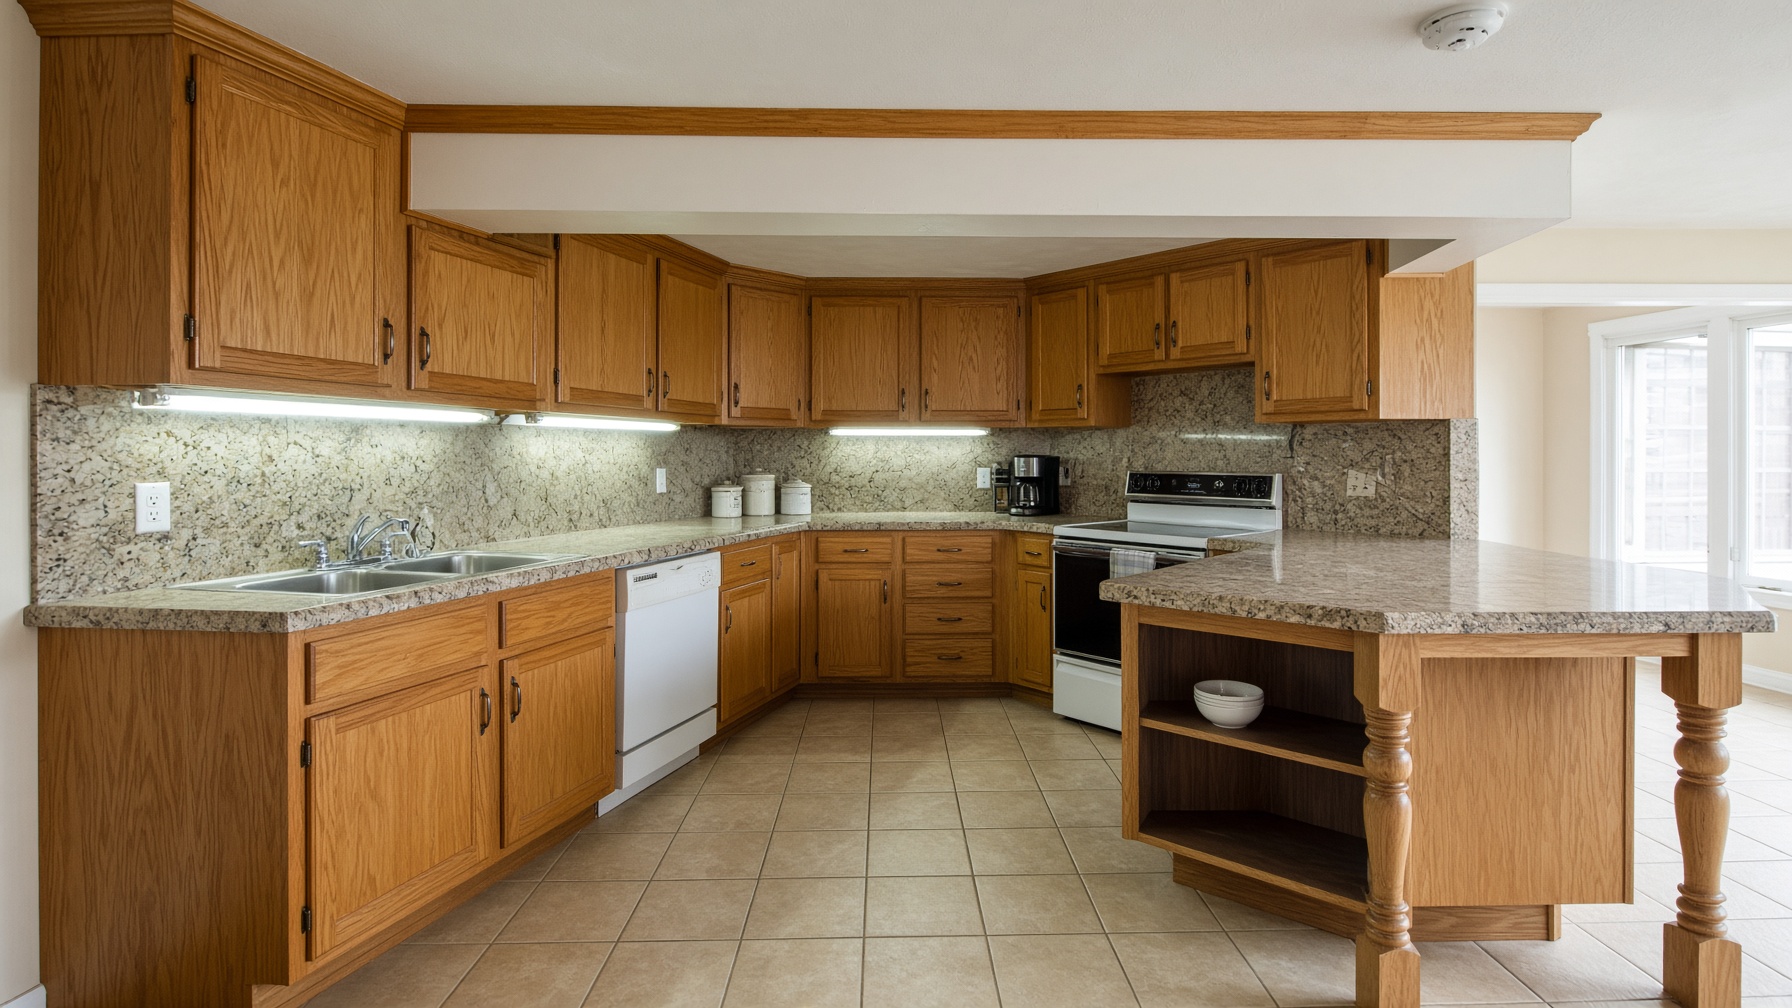
After
Before
Brief
The brief was a chef’s kitchen that could disappear into a penthouse. We planned the island as a stone monolith, concealed ventilation in a plaster bulkhead, and ran the oak grain continuously into the adjacent dining volume so the room never reads as a renovation.
Materials
Honed Calacatta viola
Island and splash, bookmatched across a 4.2m run.
Rift white oak
Full-height millwork with integrated appliance housing.
Brushed bronze
Tapware, lighting, and the island’s recessed pull.
Porcelain slab floor
Large format, rectified, with a 2mm joint.
Structure & systems
- Structural steel under the island to carry 1,800 kg of stone
- Makeup-air strategy for a 1,200 CFM hood in a sealed penthouse
- Dedicated 400A subpanel for induction and climate
- Sound attenuation between kitchen and primary suite
Timeline
01–02
Design & shop drawings
Appliance package, stone holds, millwork set-out.
03–04
Services
Plumbing, electrical, and ventilation rough-in.
05–07
Installation
Cabinetry, stone, commissioning, and styling.
Next work
Maison SummitNext
Let us discuss the work.
A complimentary 45-minute consultation across Greater Montreal. Bring a plan, a photograph, or simply an ambition.
Request a consultation